Layouts & Plans · Forest Hill Realtors

Vinayak 21 Acres Floor Plan

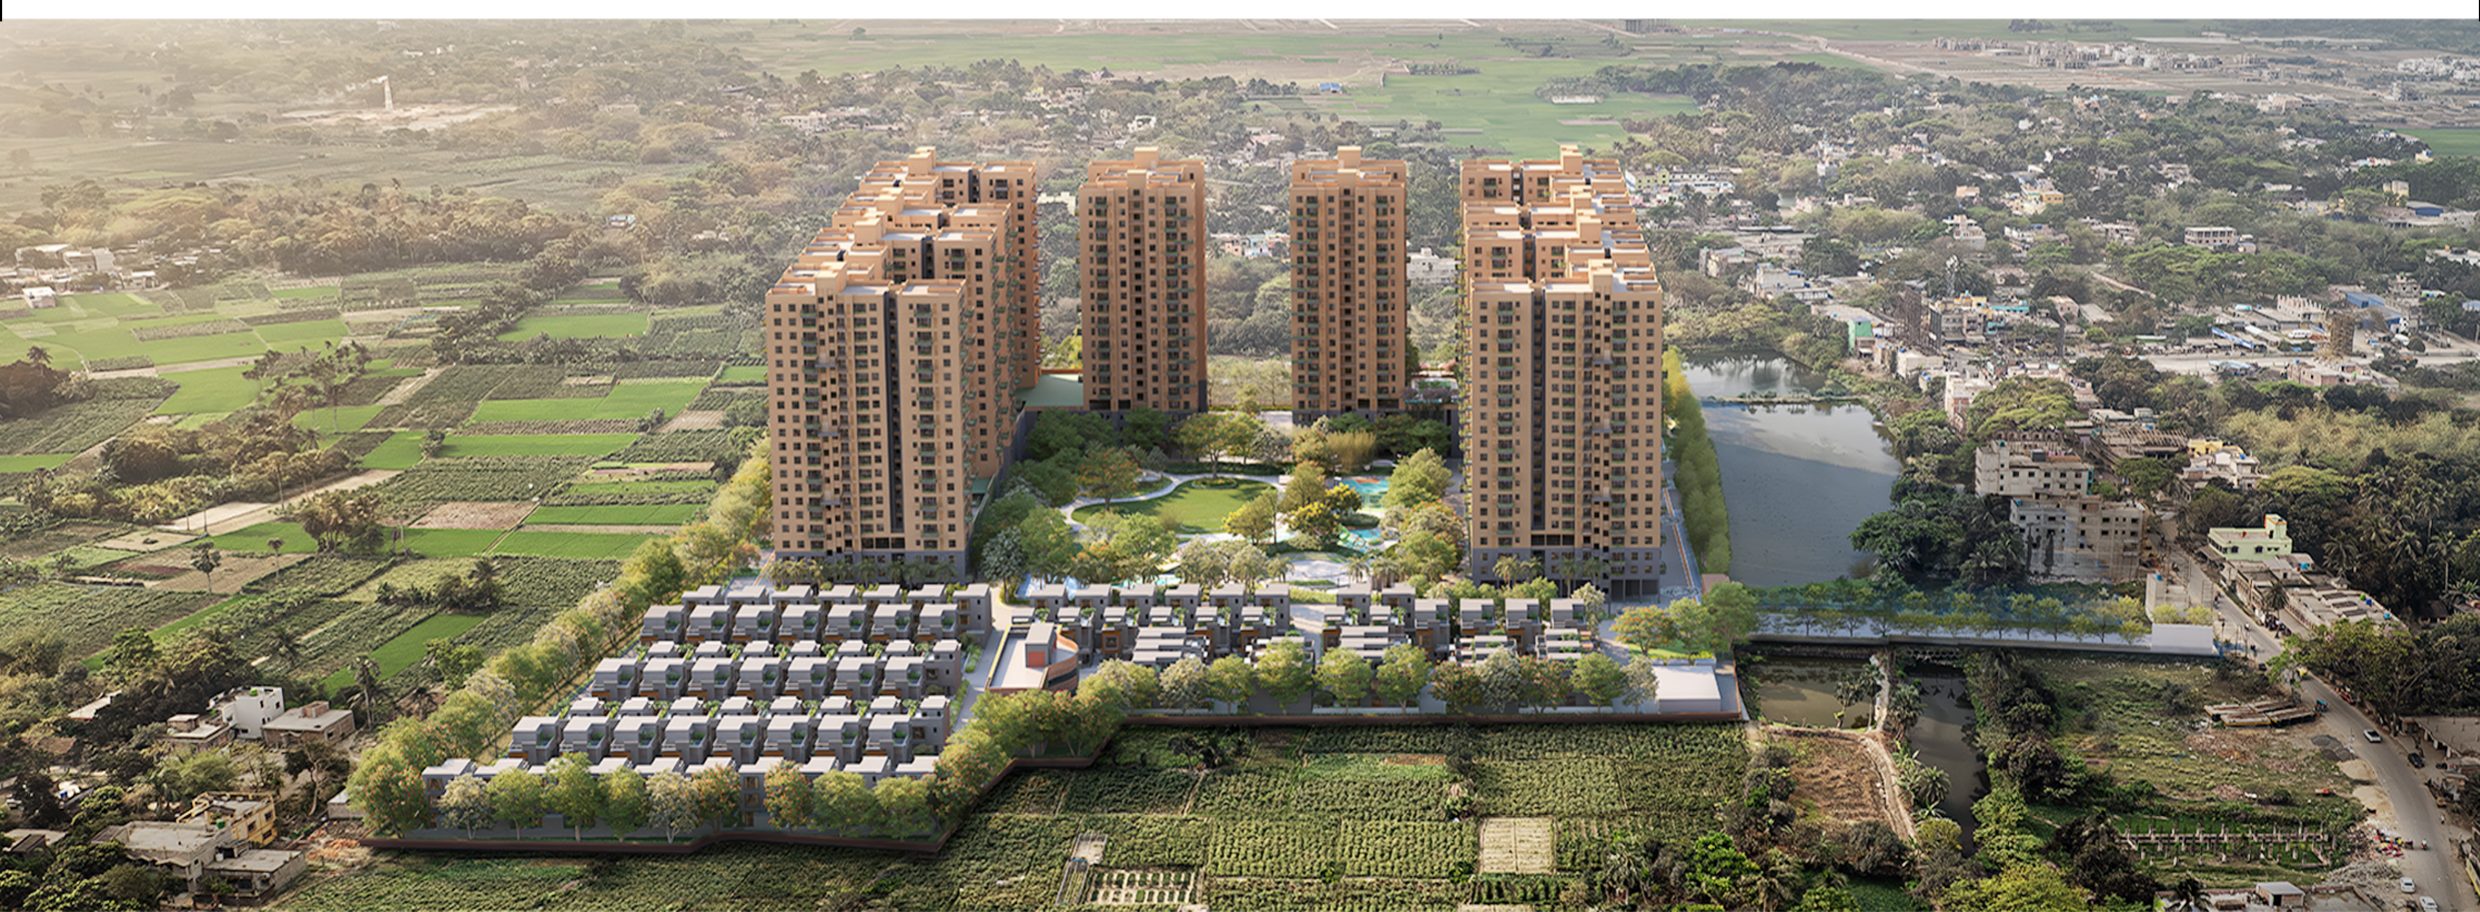
Vinayak 21 Acres offers multiple 2 BHK and 3 BHK layouts across five towers, with configurations varying by tower and unit type. Browse every official floor plan below — each with its carpet area, balcony, BUA and SBUA as listed in the project brochure.

012 BHK

Vinayak 21 Acres 2 BHK Floor Plans

The 2 BHK 2T layout pairs two bedrooms with an efficient living-dining space and balcony — approximately 595–597 sq ft carpet area, available as Type B and Type G across Towers 1A, 1B, 2A and 2B.

2 BHK 2T

Tower 1A · Type B
Carpet Area596 sq ft
Balcony Area60 sq ft
BUA728 sq ft
SBUA971 sq ft

2 BHK 2T

Tower 1A · Type G
Carpet Area595 sq ft
Balcony Area60 sq ft
BUA728 sq ft
SBUA971 sq ft

2 BHK 2T

Tower 1B · Type B
Carpet Area596 sq ft
Balcony Area60 sq ft
BUA728 sq ft
SBUA971 sq ft

2 BHK 2T

Tower 1B · Type G
Carpet Area597 sq ft
Balcony Area60 sq ft
BUA728 sq ft
SBUA971 sq ft

2 BHK 2T

Tower 2A · Type B
Carpet Area596 sq ft
Balcony Area60 sq ft
BUA728 sq ft
SBUA971 sq ft

2 BHK 2T

Tower 2A · Type G
Carpet Area595 sq ft
Balcony Area60 sq ft
BUA728 sq ft
SBUA971 sq ft

2 BHK 2T

Tower 2B · Type B
Carpet Area596 sq ft
Balcony Area60 sq ft
BUA728 sq ft
SBUA971 sq ft

2 BHK 2T

Tower 2B · Type G
Carpet Area597 sq ft
Balcony Area60 sq ft
BUA728 sq ft
SBUA971 sq ft
023 BHK Smart

Vinayak 21 Acres 3 BHK Smart Floor Plans

The Smart family is the most compact 3 BHK — efficient 2-toilet layouts of about 698–703 sq ft carpet area, designed to keep every square foot usable.

3 BHK 2T (Smart)

Tower 1A · Type E
Carpet Area703 sq ft
Balcony Area82–99 sq ft
BUA854–871 sq ft
SBUA1138–1162 sq ft

3 BHK 2T (Smart)

Tower 1B · Type D
Carpet Area703 sq ft
Balcony Area82–99 sq ft
BUA852–870 sq ft
SBUA1136–1160 sq ft

3 BHK 2T (Smart)

Tower 2A · Type E
Carpet Area703 sq ft
Balcony Area82–99 sq ft
BUA854–871 sq ft
SBUA1138–1162 sq ft

3 BHK 2T (Smart)

Tower 2B · Type D
Carpet Area703 sq ft
Balcony Area82–99 sq ft
BUA852–870 sq ft
SBUA1136–1160 sq ft

3 BHK 2T (Smart)

Tower 2C · Type C
Carpet Area698 sq ft
Balcony Area99 sq ft
BUA865 sq ft
SBUA1153 sq ft

3 BHK 2T (Smart)

Tower 2C · Type H
Carpet Area698 sq ft
Balcony Area83–98 sq ft
BUA848–863 sq ft
SBUA1131–1151 sq ft
033 BHK Comfort

Vinayak 21 Acres 3 BHK Comfort Floor Plans

Comfort layouts step up to roughly 736–783 sq ft carpet area with more generous rooms, in 2-toilet and 3-toilet variants depending on tower and type.

3 BHK 2T (Comfort)

Tower 1A · Type F
Carpet Area774 sq ft
Balcony Area87–101 sq ft
BUA938–951 sq ft
SBUA1250–1268 sq ft

3 BHK 2T (Comfort)

Tower 1B · Type C
Carpet Area783 sq ft
Balcony Area97 sq ft
BUA955 sq ft
SBUA1274 sq ft

3 BHK 2T (Comfort)

Tower 2A · Type F
Carpet Area774 sq ft
Balcony Area87–101 sq ft
BUA938–951 sq ft
SBUA1250–1268 sq ft

3 BHK 2T (Comfort)

Tower 2B · Type C
Carpet Area783 sq ft
Balcony Area97 sq ft
BUA955 sq ft
SBUA1274 sq ft

3 BHK 3T (Comfort)

Tower 2C · Type D
Carpet Area739 sq ft
Balcony Area105–122 sq ft
BUA916–934 sq ft
SBUA1221–1245 sq ft

3 BHK 2T (Comfort)

Tower 2C · Type G
Carpet Area736 sq ft
Balcony Area107–122 sq ft
BUA913–928 sq ft
SBUA1217–1237 sq ft
043 BHK Luxury

Vinayak 21 Acres 3 BHK Luxury Floor Plans

Luxury layouts are the largest residences — about 823–943 sq ft carpet area with 3 toilets and expansive double-height sky terraces, with balcony, BUA and SBUA varying by odd/even floor.

3 BHK 3T (Luxury)

Tower 1A · Type A
Carpet Area873 sq ft
Balcony Area147–158 sq ft
BUA1107–1118 sq ft
SBUA1476–1491 sq ft

3 BHK 3T (Luxury)

Tower 1A · Type C
Carpet Area826 sq ft
Balcony Area134–149 sq ft
BUA1048–1064 sq ft
SBUA1398–1418 sq ft

3 BHK 3T (Luxury)

Tower 1A · Type D
Carpet Area829 sq ft
Balcony Area133–152 sq ft
BUA1049–1068 sq ft
SBUA1399–1424 sq ft

3 BHK 3T (Luxury)

Tower 1A · Type H
Carpet Area879 sq ft
Balcony Area147–157 sq ft
BUA1109–1119 sq ft
SBUA1479–1492 sq ft

3 BHK 3T (Luxury)

Tower 1B · Type A
Carpet Area877 sq ft
Balcony Area146–157 sq ft
BUA1106–1117 sq ft
SBUA1475–1490 sq ft

3 BHK 3T (Luxury)

Tower 1B · Type E
Carpet Area826 sq ft
Balcony Area154 sq ft
BUA1065 sq ft
SBUA1420 sq ft

3 BHK 3T (Luxury)

Tower 1B · Type F
Carpet Area823 sq ft
Balcony Area138–159 sq ft
BUA1050–1070 sq ft
SBUA1400–1426 sq ft

3 BHK 3T (Luxury)

Tower 1B · Type H
Carpet Area874 sq ft
Balcony Area146–157 sq ft
BUA1108–1119 sq ft
SBUA1477–1492 sq ft

3 BHK 3T (Luxury)

Tower 2A · Type A
Carpet Area873 sq ft
Balcony Area147–158 sq ft
BUA1107–1118 sq ft
SBUA1476–1491 sq ft

3 BHK 3T (Luxury)

Tower 2A · Type C
Carpet Area826 sq ft
Balcony Area134–149 sq ft
BUA1048–1064 sq ft
SBUA1398–1418 sq ft

3 BHK 3T (Luxury)

Tower 2A · Type D
Carpet Area829 sq ft
Balcony Area133–152 sq ft
BUA1049–1068 sq ft
SBUA1399–1424 sq ft

3 BHK 3T (Luxury)

Tower 2A · Type H
Carpet Area879 sq ft
Balcony Area147–157 sq ft
BUA1109–1119 sq ft
SBUA1479–1492 sq ft

3 BHK 3T (Luxury)

Tower 2B · Type A
Carpet Area877 sq ft
Balcony Area146–157 sq ft
BUA1106–1117 sq ft
SBUA1475–1490 sq ft

3 BHK 3T (Luxury)

Tower 2B · Type E
Carpet Area826 sq ft
Balcony Area154 sq ft
BUA1065 sq ft
SBUA1420 sq ft

3 BHK 3T (Luxury)

Tower 2B · Type F
Carpet Area823 sq ft
Balcony Area138–159 sq ft
BUA1050–1070 sq ft
SBUA1400–1426 sq ft

3 BHK 3T (Luxury)

Tower 2B · Type H
Carpet Area874 sq ft
Balcony Area146–157 sq ft
BUA1108–1119 sq ft
SBUA1477–1492 sq ft

3 BHK 3T (Luxury)

Tower 2C · Type A
Carpet Area942 sq ft
Balcony Area109–123 sq ft
BUA1133–1148 sq ft
SBUA1511–1531 sq ft

3 BHK 3T (Luxury)

Tower 2C · Type B
Carpet Area942 sq ft
Balcony Area110 sq ft
BUA1135 sq ft
SBUA1513 sq ft

3 BHK 3T (Luxury)

Tower 2C · Type E
Carpet Area943 sq ft
Balcony Area109 sq ft
BUA1132 sq ft
SBUA1510 sq ft

3 BHK 3T (Luxury)

Tower 2C · Type F
Carpet Area942 sq ft
Balcony Area107–123 sq ft
BUA1131–1147 sq ft
SBUA1507–1530 sq ft

Please Note

Apartment areas and layouts may vary according to tower, type and floor. Buyers should verify the applicable floor plan, dimensions and current availability before booking.

05FAQs

Floor Plan FAQs

See the layouts in person

Walk through the actual towers, feel the light and ventilation, and pick the floor plan that fits your family best.

WhatsApp Us

Forest Hill Realtors · Authorised Channel Partner · WBRERA Agent Registration: WBRERA/A/PAS/2026/001014

Forest Hill Realtors

Authorised Channel Partner for Vinayak 21 Acres. WBRERA Registered Real Estate Agent.

Agent Reg: WBRERA/A/PAS/2026/001014

Project Phase 1: WBRERA/P/SOU/2026/004147

Project Phase 2: WBRERA/P/SOU/2026/004275

Disclaimer: This website is operated by Forest Hill Realtors, an authorised channel partner and WBRERA-registered real estate agent, and is not the official website of the project promoter/developer. Project information, plans, specifications, amenities, timelines, pricing and availability are subject to change and should be independently verified. Prospective purchasers should refer to the WBRERA website, official project documents and Agreement for Sale for complete and updated information. The name "Vinayak 21 Acres" does not necessarily represent the actual land area of the project/phase. Nothing on this website constitutes a guaranteed investment return.

© 2026 Forest Hill Realtors · foresthillrealtors.com