Forest Hill Realtors presents
Vinayak21 Acres
2 & 3 BHK Residences Near Newtown Action Area III, Kolkata
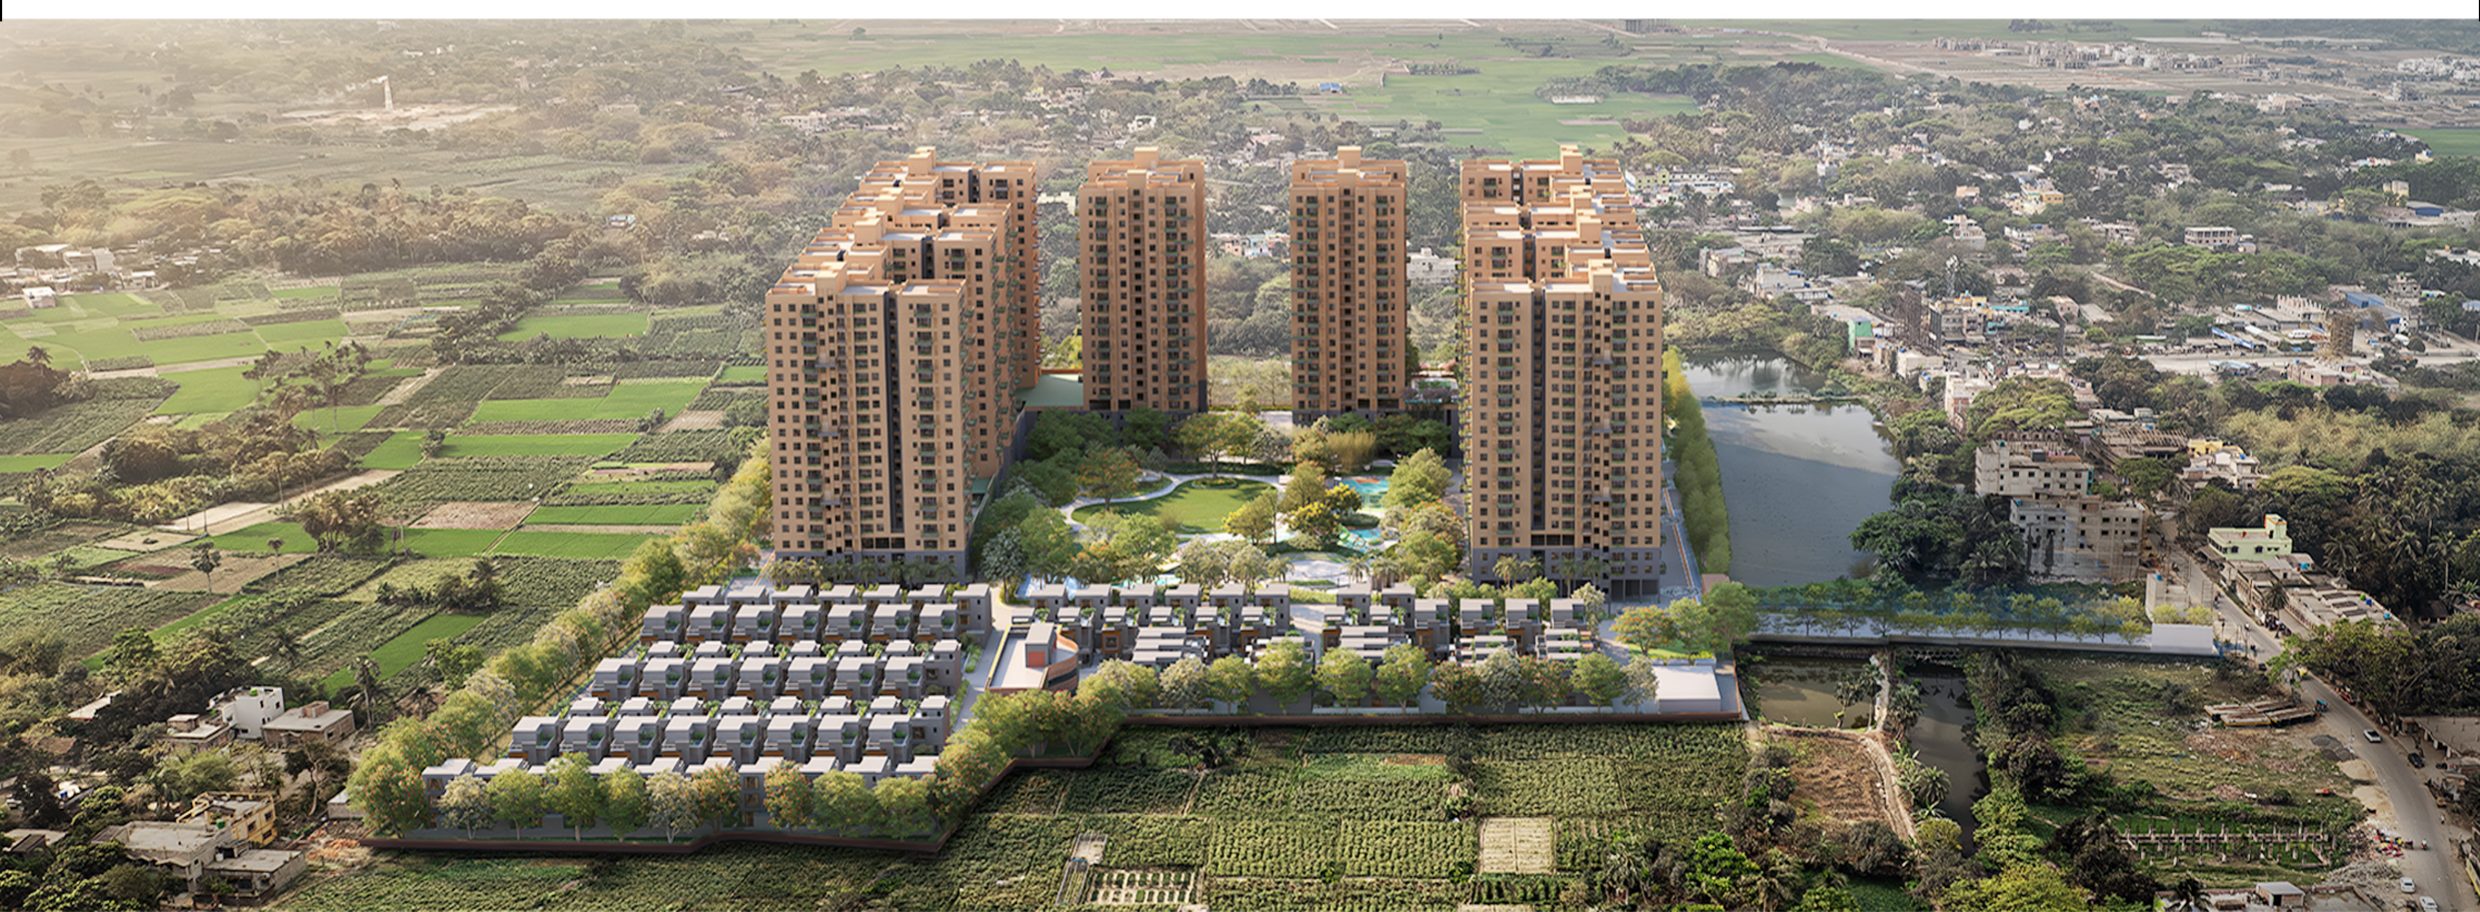
Discover thoughtfully planned residences at Hatishala, adjacent to Newtown Action Area III — designed around natural light, ventilation, green spaces and practical everyday living.
Authorised Channel Partner: Forest Hill Realtors · WBRERA Agent Reg. No. WBRERA/A/PAS/2026/001014This is a channel partner showcase, not the official developer website.
About Vinayak 21 Acres
A greener way to live beside New Town
Vinayak 21 Acres is a residential development at Hatishala, off and adjacent to Newtown Action Area III, Kolkata, offering thoughtfully planned 2 & 3 BHK residences. The project is designed around the things that quietly make a home better — natural light, cross ventilation, efficient floor plans and practical everyday living. Double-height sky terraces open each residence to the sky, while green infrastructure and nature-oriented planning shape a calmer rhythm of life.

Vinayak 21 Acres Project Highlights
2 & 3 BHK Residences
Thoughtfully planned homes with efficient, liveable layouts.
Hatishala, Off Action Area III
Adjacent to Newtown Action Area III, Kolkata's growth corridor.
90% 3-Side Open Homes
Open views, daylight and breeze from three directions.
Double-Height Sky Terraces
Elevated outdoor decks with a dramatic sense of volume.
Vastu-Compliant Layouts
Orientations planned in line with Vastu principles.
IGBC Platinum Precertified
Precertified Platinum rated green building by IGBC.
3-Acre Central Park
A sweeping green heart at the centre of the community.
Metro Shuttle Service
Planned shuttle service to the nearest metro station.
Homes shaped by light, air and openness

90% Homes with 3-Side Open Views
Supporting abundant natural light and continuous cross ventilation through the day.
Double-Height Sky Terraces
Creating a greater sense of openness and vertical volume — your own deck in the sky.
Efficient Floor Plans
Designed to reduce unnecessary circulation space, so more of every home is truly usable.
Vastu-Compliant Layouts
Entrances and room orientations aligned with Vastu principles for harmonious living.
Natural Light & Ventilation
Windows and openings placed to keep interiors bright, airy and energy-conscious.
Layouts Designed for Ease of Living
Practical room proportions and storage-friendly planning for everyday comfort.

Carbon-Conscious Living
An IGBC Precertified Platinum Rated green building — every system at Vinayak 21 Acres is chosen to tread more lightly, from the water in your tap to the paint on your walls.
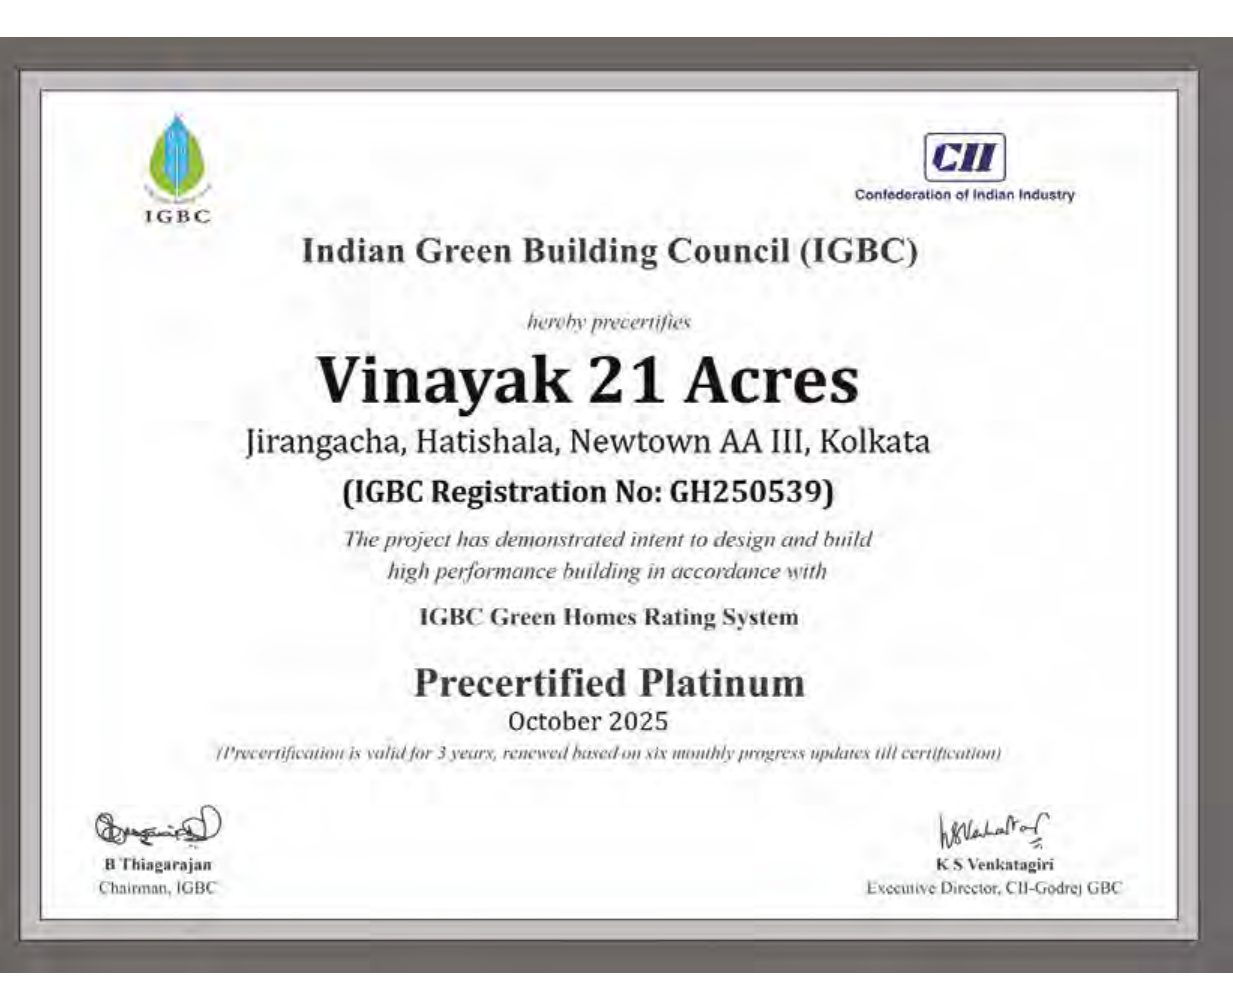
IGBC Reg. No. GH250539 · October 2025
IGBC Precertified Platinum Rated Green Building
Water-efficient fixtures
Solar power for common lighting
Waste recycling and management
Grey water treatment plant
LED common-area lighting
Rainwater harvesting
Provision for EV charging
Low-VOC paints
High solar reflective index roof tiles
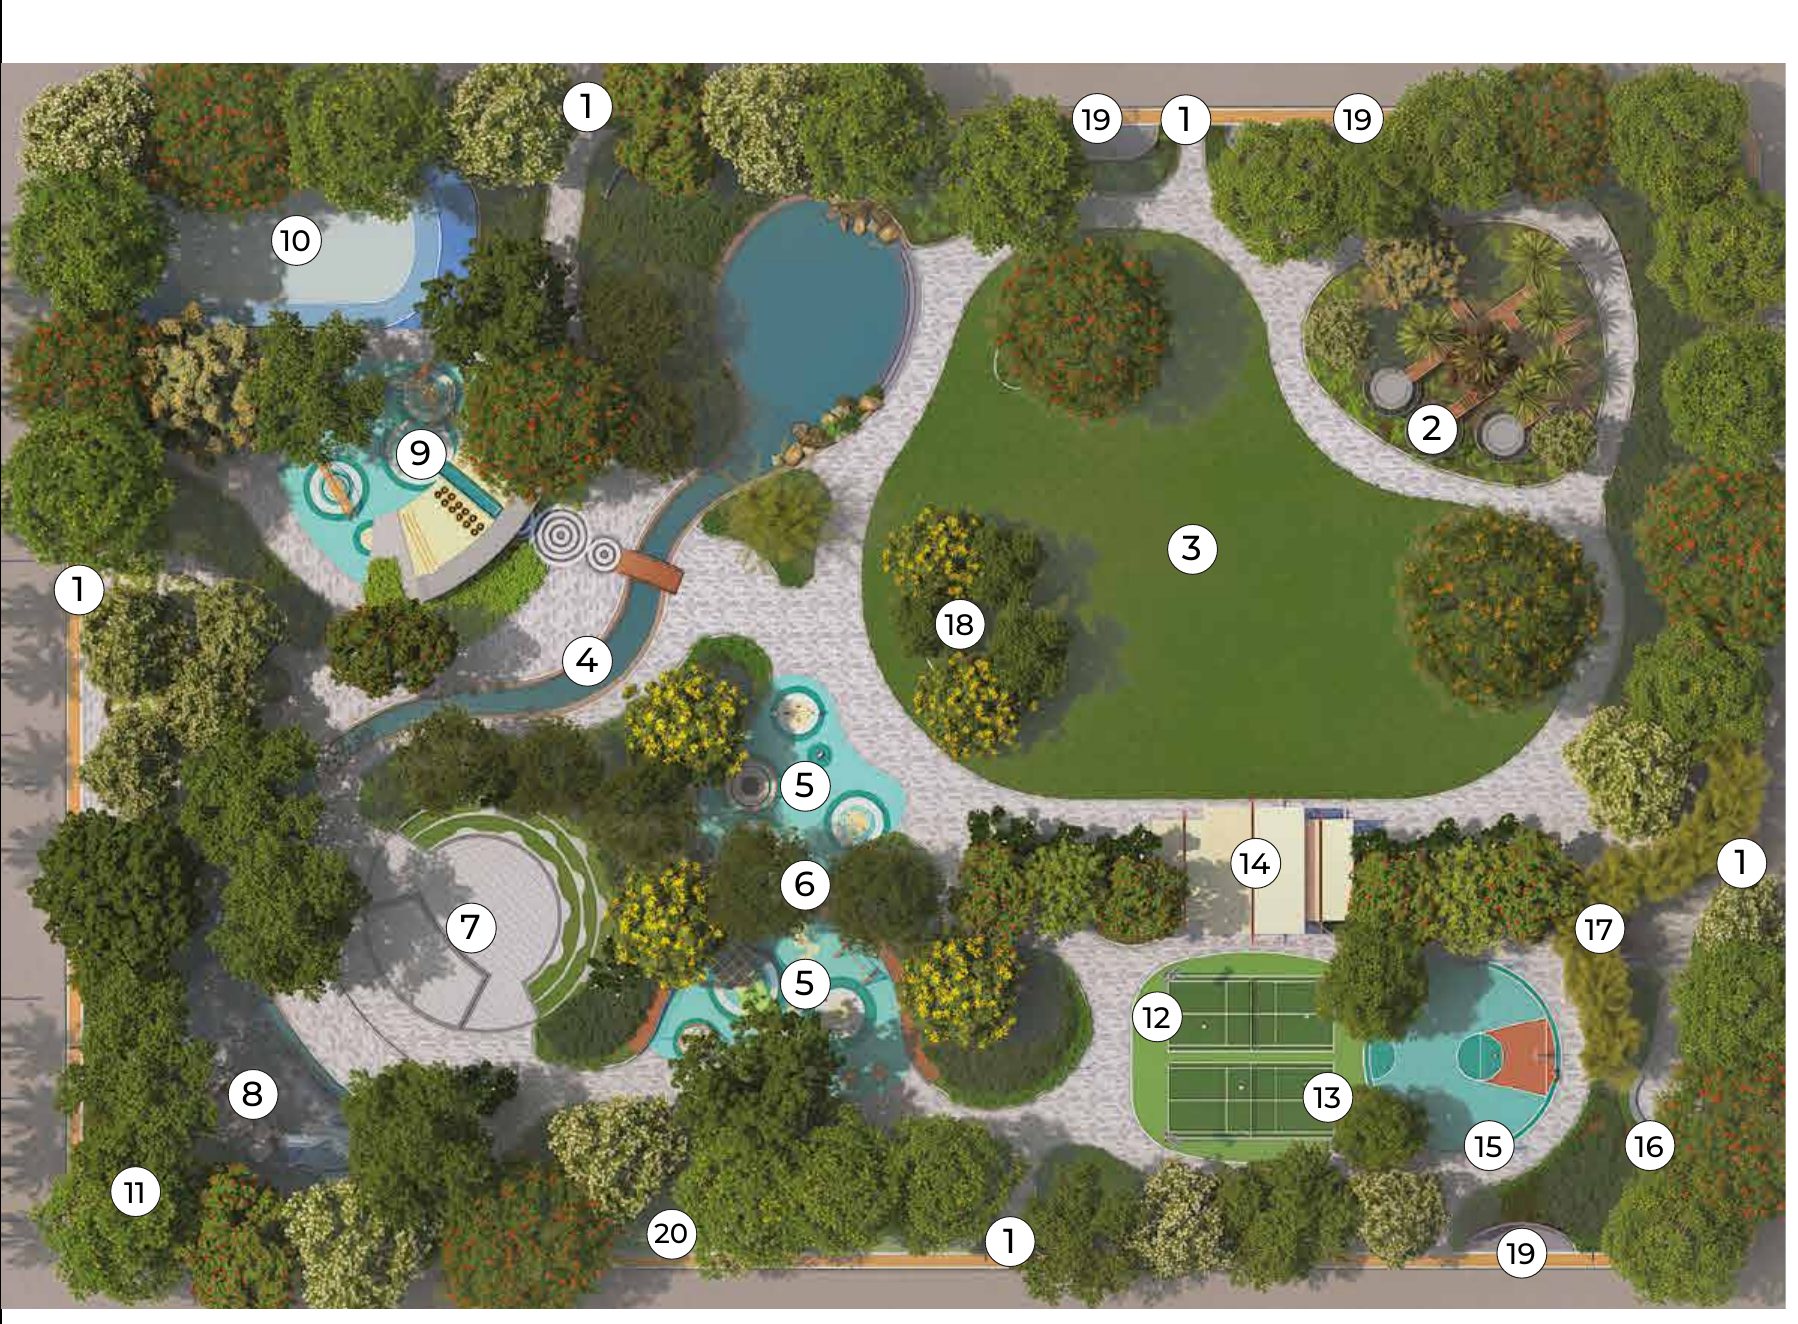
A 3-acre central park at your doorstep
The masterplan reserves its heart for green — a sweeping central park threaded with trails, courts, gardens and quiet corners for every age.
Masterplan Highlights
Inside the Central Park
2 & 3 BHK Homes at Vinayak 21 Acres
Choose from efficient 2 BHK 2T homes (approx. 595–597 sq ft carpet) or 3 BHK Smart, Comfort and Luxury layouts (approx. 698–943 sq ft carpet) across five towers. Browse the Vinayak 21 Acres floor plans for every official drawing, or filter the verified configurations below.
2 BHK 2T
Tower 1A · Type BCarpet area approx. 595–597 sq ft depending on tower and type.
2 BHK 2T
Tower 1A · Type GCarpet area approx. 595–597 sq ft depending on tower and type.
2 BHK 2T
Tower 1B · Type BCarpet area approx. 595–597 sq ft depending on tower and type.
2 BHK 2T
Tower 1B · Type GCarpet area approx. 595–597 sq ft depending on tower and type.
2 BHK 2T
Tower 2A · Type BCarpet area approx. 595–597 sq ft depending on tower and type.
2 BHK 2T
Tower 2A · Type GCarpet area approx. 595–597 sq ft depending on tower and type.
2 BHK 2T
Tower 2B · Type BCarpet area approx. 595–597 sq ft depending on tower and type.
2 BHK 2T
Tower 2B · Type GCarpet area approx. 595–597 sq ft depending on tower and type.
Official floor plans from the project brochure — every tower and type across Towers 1A, 1B, 2A, 2B and 2C. Areas are approximate and vary by floor; contact Forest Hill Realtors for the latest availability.
Connected to New Town. Close to Everyday Essentials.
The project sits at Hatishala, off and adjacent to Newtown Action Area III — minutes from the IT corridor, schools, hospitals and daily conveniences. Explore the full Vinayak 21 Acres location and connectivity guide for verified travel times and neighbourhood detail.
Hatishala, Kolkata
Adjacent to Newtown Action Area III
Interactive map on request
Major Landmarks
- Biswa Bangla Gate12 mins
- Nearest Metro12 mins
- Airport30 mins
- Science City30 mins
Work
- Infosys1 min
- ITC Infotech2 mins
- Wipro2 mins
- Unitech Infospace10 mins
- TCS12 mins
Shopping
- Gabtala Bazaar1 min
- Spencer's6 mins
- Downtown Mall7 mins
- Rosedale Plaza7 mins
Healthcare
- Wellcare Nursing Homeunder 1 min
- Tata Medical Centre12 mins
- Neotia Bhagirathi15 mins
- Ohio Hospital15 mins
Education
- Army Institute of Management5 mins
- Orchids The International School7 mins
- UEM7 mins
- St Xavier's University7 mins
- DPS Newtown15 mins
- The Newtown School15 mins
- Sister Nivedita University15 mins
- Techno International15 mins
- Narayana School20 mins
Travel times are indicative and may vary depending on traffic and route.
Considered down to the last finish
About Vinayak Group
Vinayak Group has been active in Kolkata's residential landscape for nearly four decades, shaping neighbourhoods across the city with a focus on dependable delivery and liveable design.
~4 Decades
In Kolkata's residential landscape
45+
Projects delivered
5.7 Mn sq ft
Under construction
7000+
Happy residents
Forest Hill Realtors is the authorised channel partner for Vinayak 21 Acres — not the developer. We assist you with transparent information, floor plans, pricing updates and site visits.

Vinayak 21 Acres Price
Pricing and availability are subject to change and vary by configuration, tower, floor and unit selection. For the latest developer-provided pricing, see the Vinayak 21 Acres price page — or send us a quick enquiry below.
Get the latest price list & payment plans
Pricing and availability are subject to change. Share your details and Forest Hill Realtors will send you the most current information for your preferred configuration.
View Latest Price DetailsWalk the park before you decide
Book a guided site visit at a time that suits you. Experience the light, the ventilation and the 3-acre central park in person.
Begin with a conversation
Tell us what you're looking for — configuration, budget or a preferred visit date — and a Forest Hill Realtors advisor will respond with the latest price and availability for Vinayak 21 Acres.